
PROJECT SHOWCASE
Project Duration:
Months
Transforming Lakefront Living with a Stunning, Functional Design
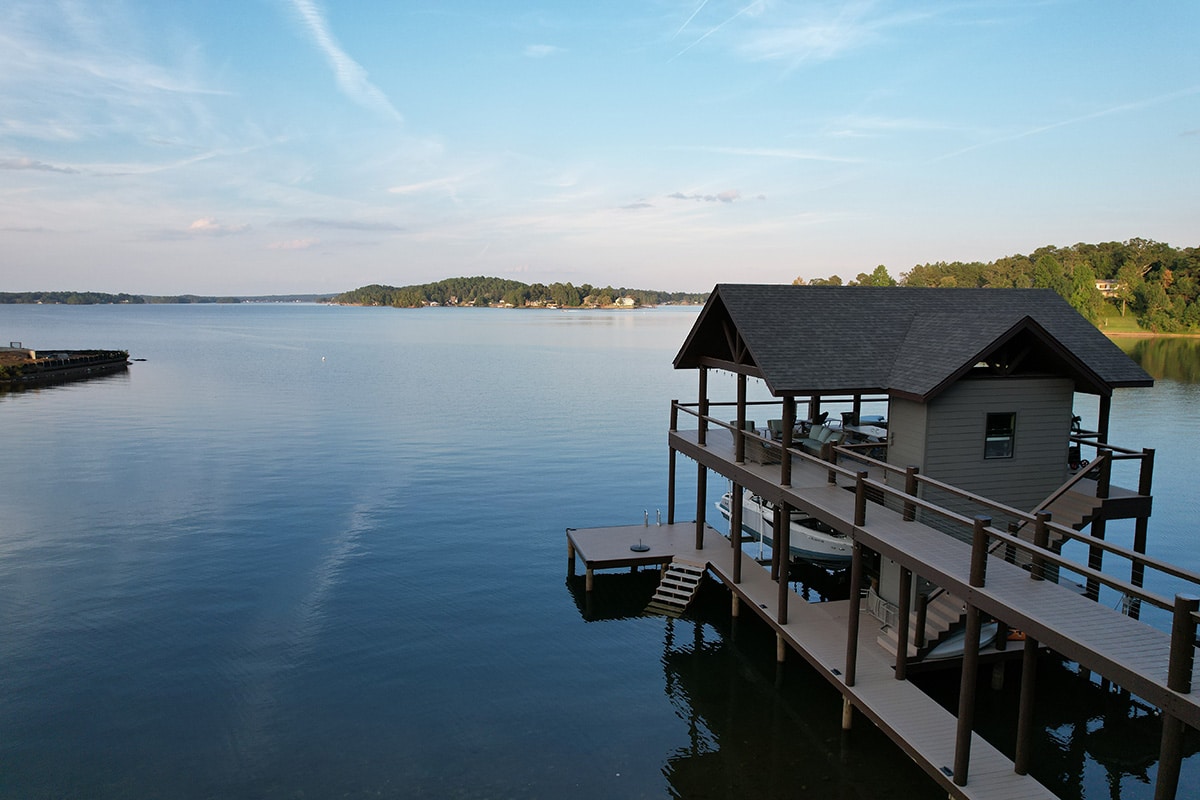
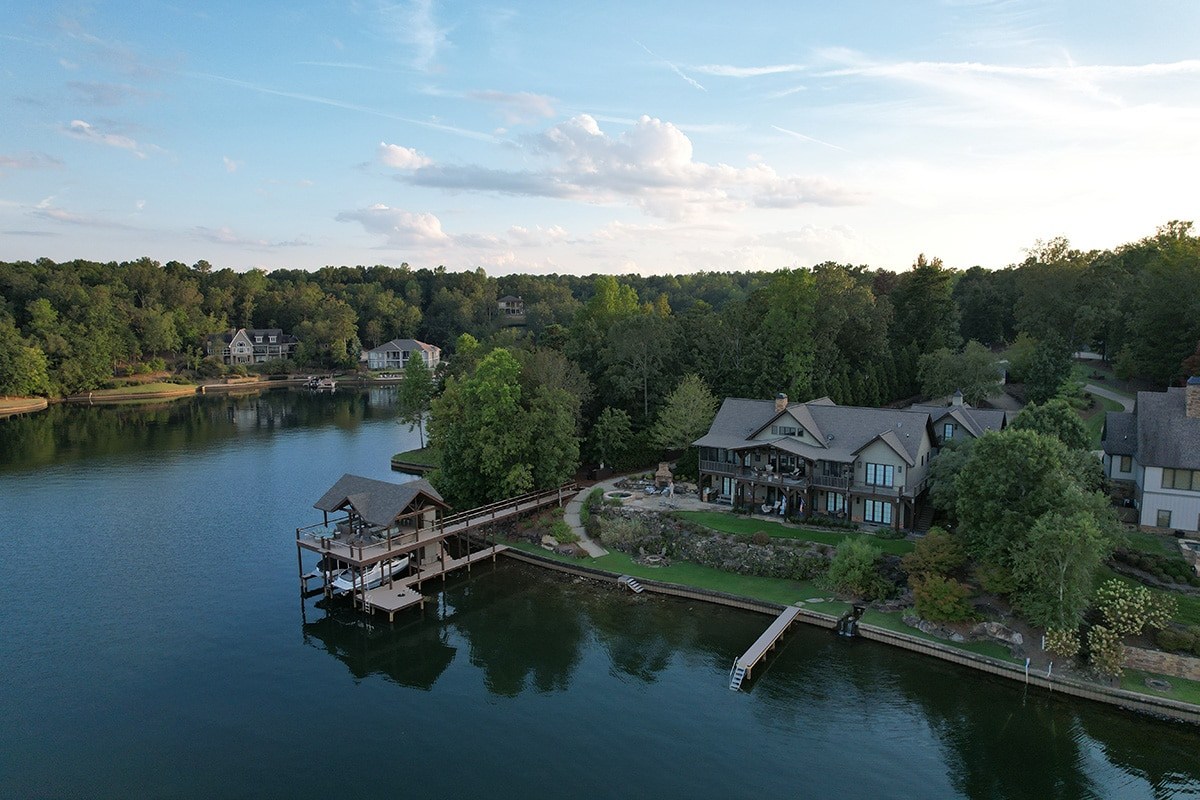
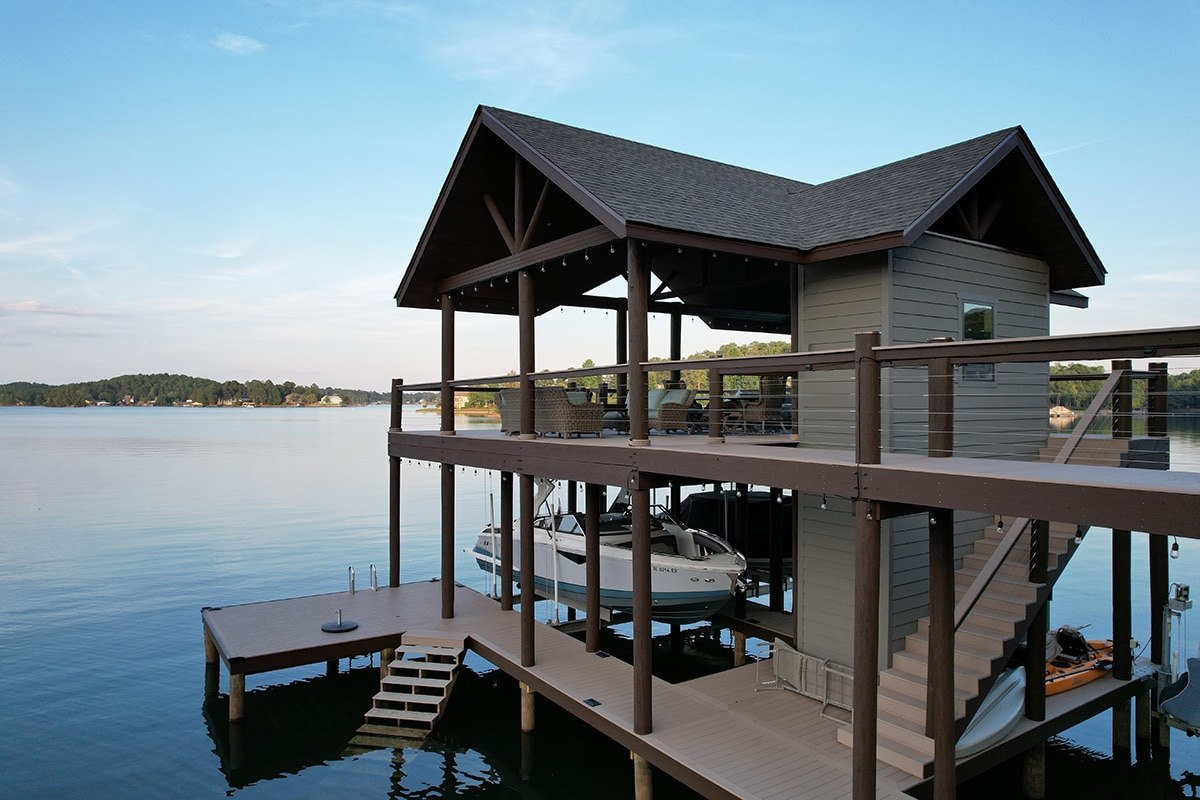
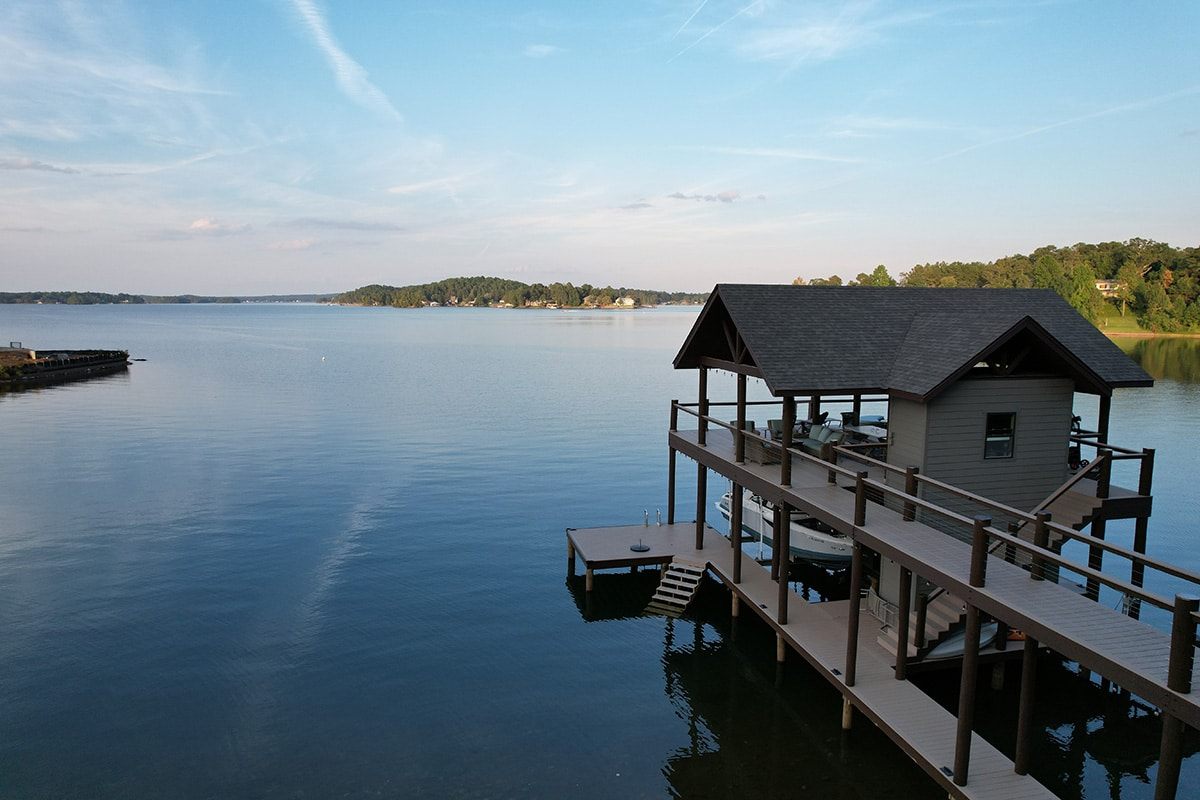
Daniels envisioned a new double-decker boathouse that combined functionality, aesthetics, and architectural harmony with his home. With a need for enhanced gathering space, an unobstructed view of the lake, and a design that matched the gable-end roof features of his home, Todd faced challenges requiring a tailored approach. LakeScape delivered a boathouse that exceeded expectations, a showpiece featuring elegant details, practical functionality, and spaces for entertaining, relaxing, and enjoying lakefront living.
The Challenges
The existing structure no longer matched how he wanted to use his lakefront. It lacked the space to comfortably host friends and family, especially during peak moments like summer weekends and fall football gatherings. At the same time, any expansion couldn’t come at the cost of what made the property valuable in the first place; the view.
He needed more room, but not at the expense of sightlines from his home and outdoor living areas.
There was also a clear expectation for the new structure to feel like it belonged. The boathouse had to reflect the same architectural language as the home, specifically the gable-end roof design, while still introducing a more modern, multi-functional layout.
What sounds straightforward quickly became a balancing act:
- More space for entertaining without sacrificing functionality.
- A larger structure without blocking the lake view.
- A new design that still felt cohesive with the existing home.
All of it required thoughtful planning, precise positioning, and a design approach that could bring multiple priorities into alignment before construction ever began.
The Solution
LakeScape approached the project with creativity and precision, delivering a design tailored to Daniels’ goals:
- Thoughtful Layout: The boathouse was strategically positioned to preserve views of the lake, aligning perfectly with Todd’s home and outdoor areas.
- Architectural Consistency: The design incorporated gable-end rooflines and other elements inspired by Todd’s home, creating a harmonious and cohesive lakefront property.
- Detailed Renderings: Comprehensive site plans and 3D renderings helped Todd visualize the final product, ensuring confidence in the proposed solution.
- Multi-Purpose Design:
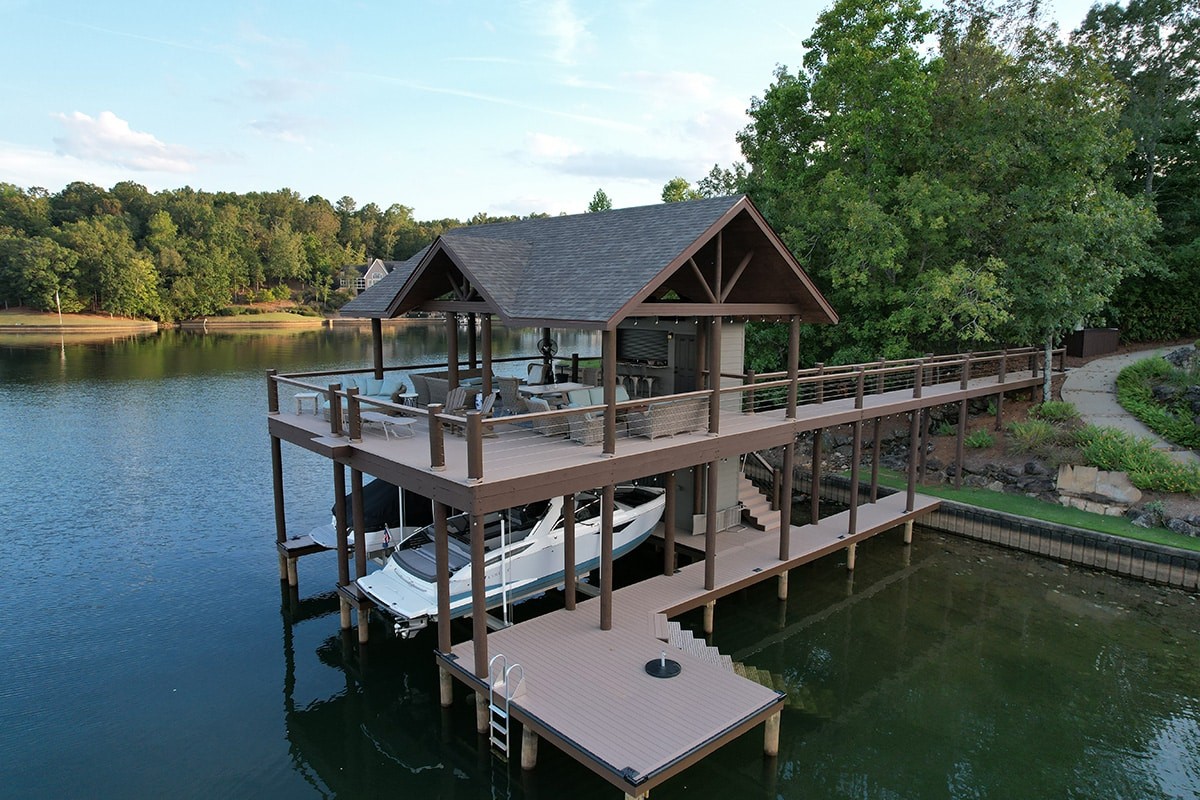
- Lower Deck: Included two boat slips, a spacious storage room, and a sun deck area.
- Upper Deck: Featured a bar area with a roll-up door, a covered section for shaded gatherings, and an open area for sunbathing.
The Result
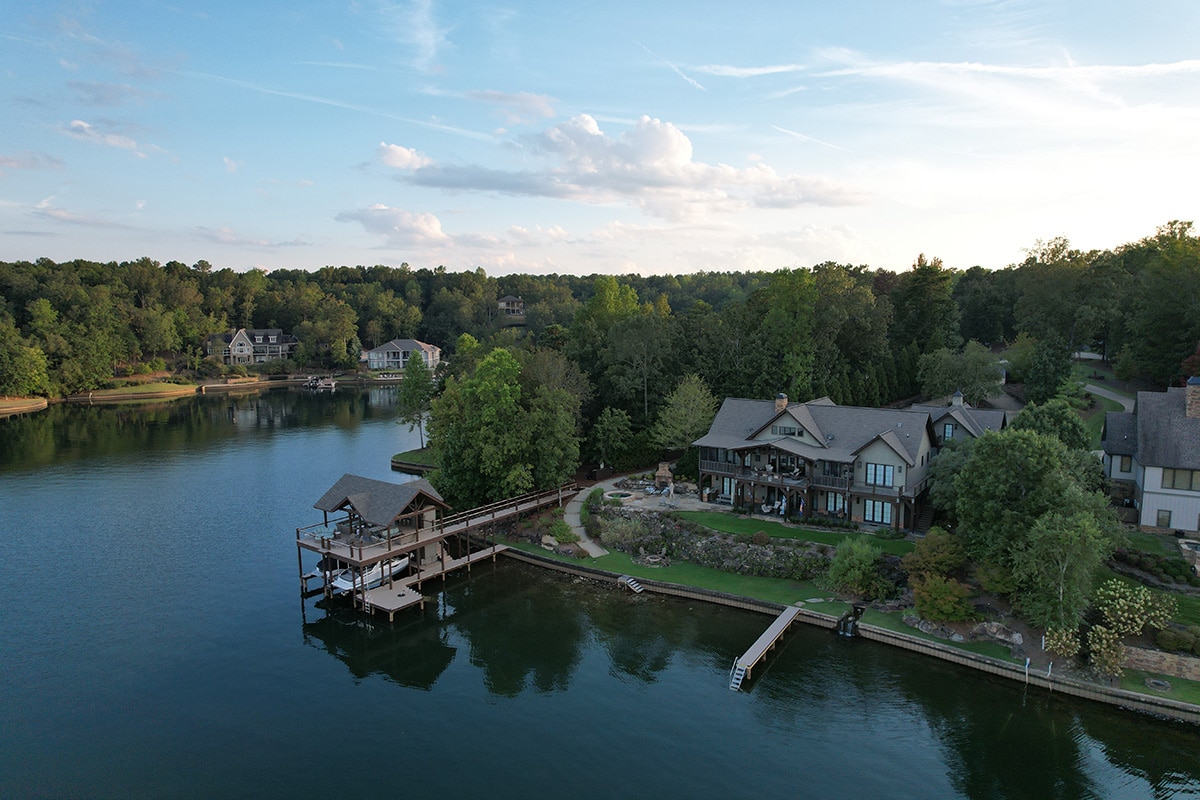
The completed double-decker boathouse became a centerpiece of Daniels’ lakefront property. Key outcomes include:
- Enhanced Entertainment: The upper deck now serves as a premier gathering space, perfect for hosting summer parties and fall football watch parties.
- Improved Lake Views: The boathouse design preserved and even enhanced views of the lake, providing a serene backdrop from Todd’s home and outdoor living areas.
- Architectural Elegance: The gable-end roof design seamlessly tied the boathouse to Todd’s home, creating a unified and visually stunning property.
- Functional Luxury: The structure integrates storage, boat slips, and leisure areas, blending practicality with high-end features.
Daniels’ project demonstrates LakeScape’s ability to deliver customized, architecturally aligned solutions that enhance lakefront living. Whether you’re looking for a stunning boathouse or a complete waterfront transformation, we’re here to bring your vision to life.
Expert Craftsmanship for All Your Needs
From stunning landscapes to marine construction, LakeScape offers a full suite of services to enhance and maintain your lakeside property. Whether it’s building a boathouse, installing lighting, or creating pathways, our team will make sure every detail is executed to perfection. LakeScape is committed to your vision through outstanding quality, reliability, and accountability. To learn more about what we can do for you, send a message!
Or you can give us a call at
LET’S TALK!
Other Projects You Might Like
The Pearson Family Boathouse Redesign
Decks
Marine Construction
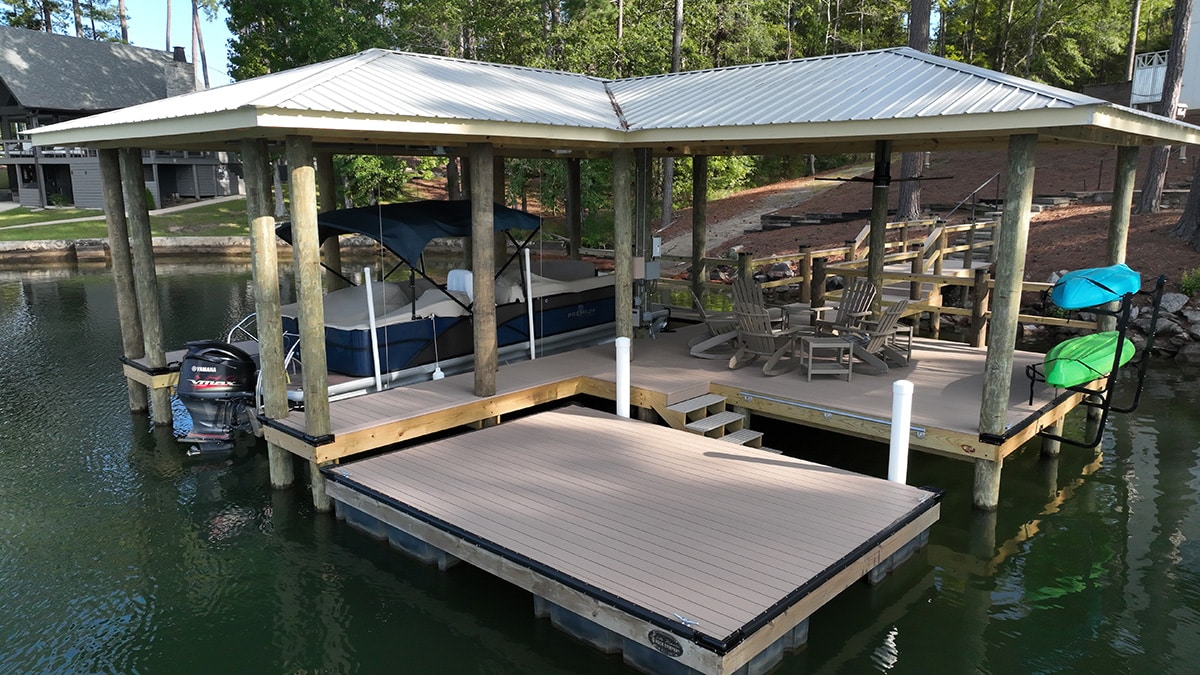
The Pearsons inherited a boathouse that, while structurally sound, was not designed to fully support the way they wanted to enjoy their waterfront property. Over the years, LakeScape helped improve the space with strategic upgrades, including a new boat lift,...
View Full Project
Chuck’s Marina Commercial Dock Project
Decks
Marine Construction
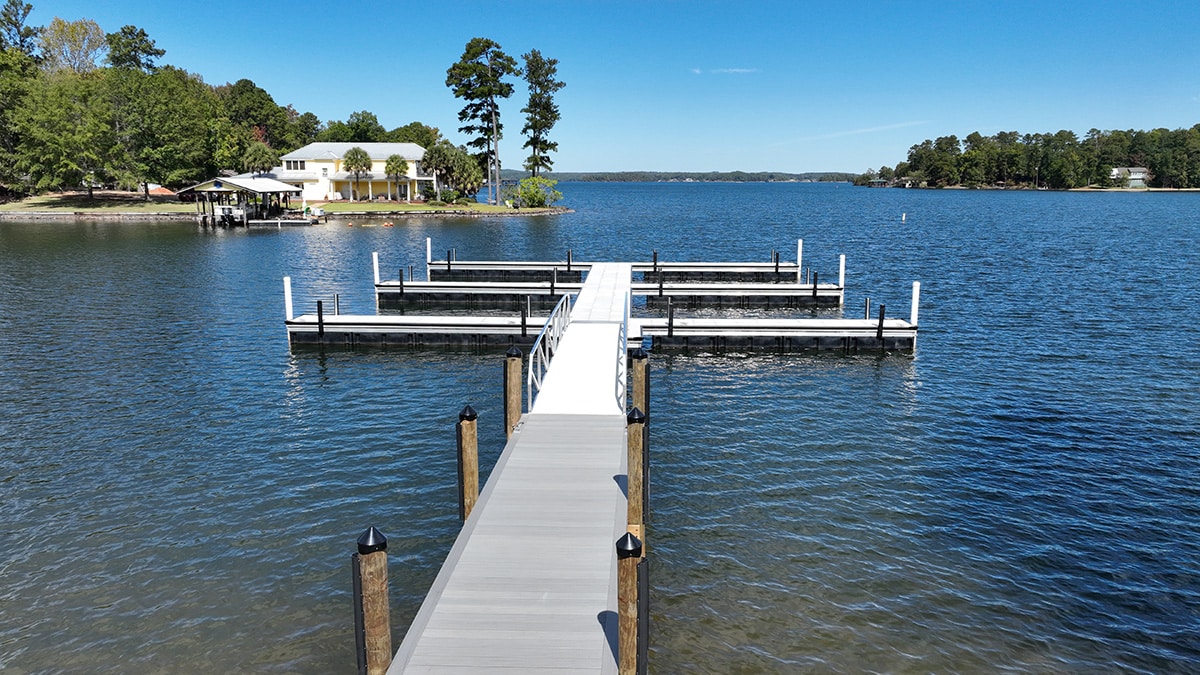
Chuck’s Marina is one of Lake Martin’s most recognizable waterfront destinations, known for its live music, pizza, and vibrant atmosphere. As customer traffic continued to grow, the marina needed a dock system that could better support boaters, improve safety, and...
View Full Project
