
PROJECT SHOWCASE
Project Duration:
Months

Reimagining an Aging Boathouse for Long-Term Functionality and Enjoyment
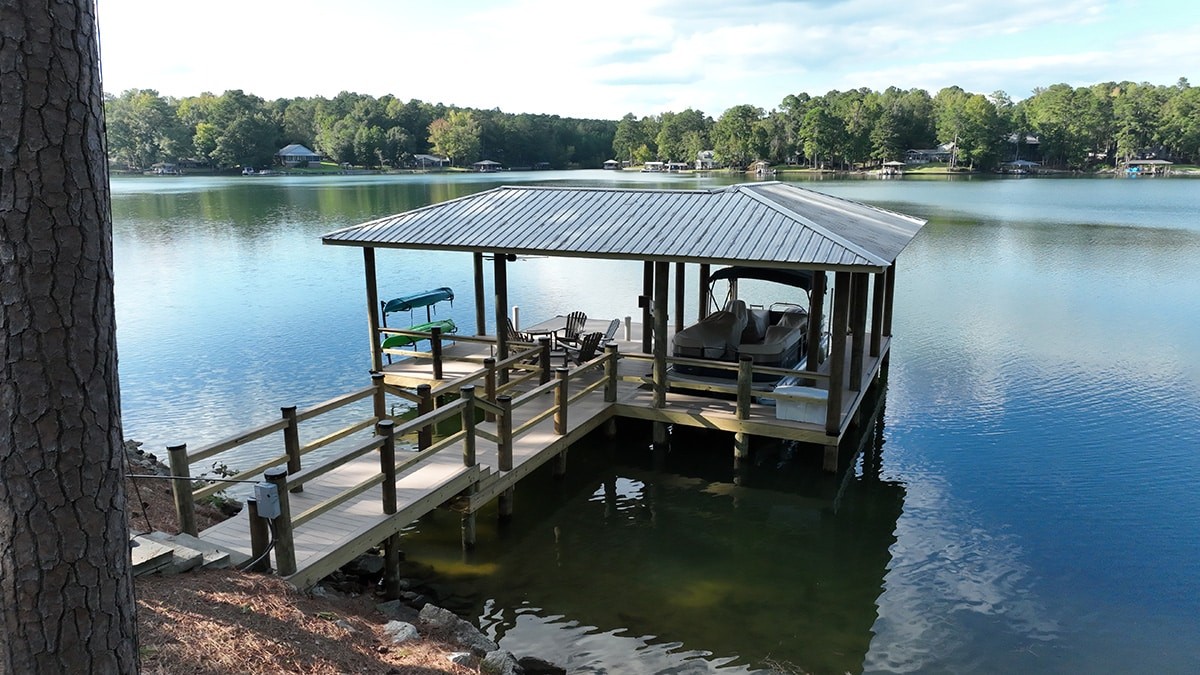
The Pearsons inherited a boathouse that, while structurally sound, was not designed to fully support the way they wanted to enjoy their waterfront property. Over the years, LakeScape helped improve the space with strategic upgrades, including a new boat lift, floating structure, and improved water access. These enhancements increased functionality and extended the life of the existing structure, but everyone understood they were temporary improvements rather than a permanent solution. When the time was right, the Pearsons partnered with LakeScape to redesign the boathouse from the ground up, creating a custom waterfront structure built to better serve their family, enhance usability, and provide lasting value for years to come.
The Challenges
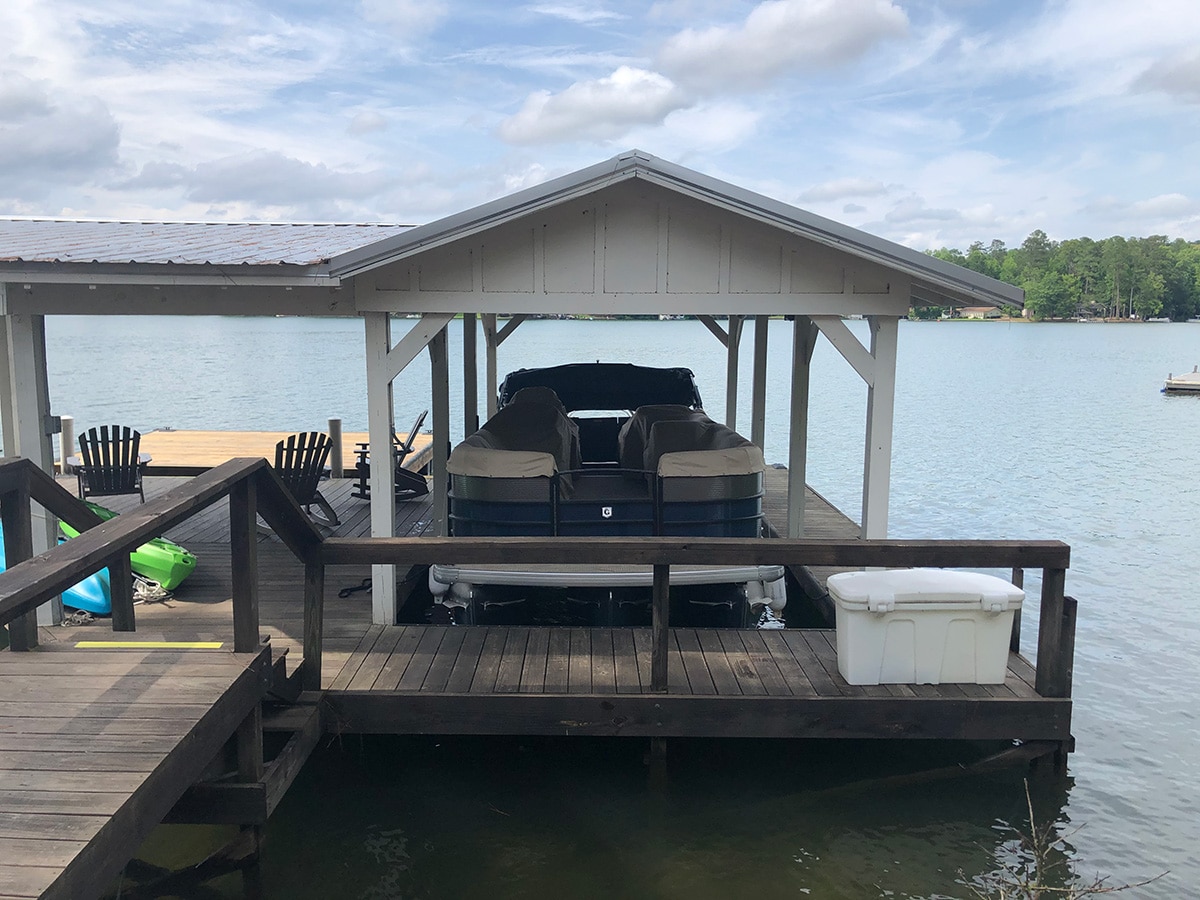
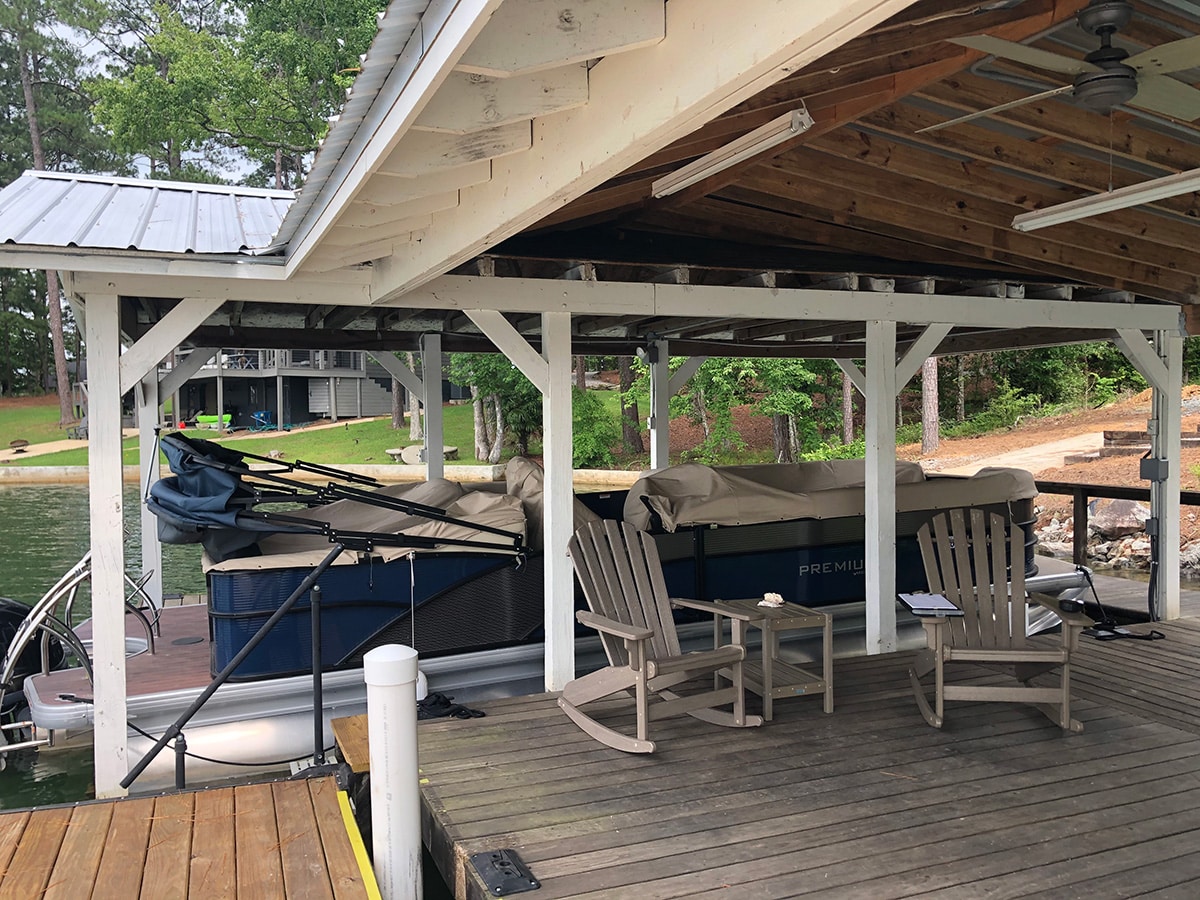
The boat slip was too narrow, making it difficult to navigate their boat into the space, and the roof height was far too low. This design flaw not only made it impossible to fully secure the boat on the lift but also required the customer to lower the bimini top on his pontoon each time he wanted to raise the boat out of the water. These inconveniences detracted from the boathouse’s usability and created ongoing frustrations.
The Solution
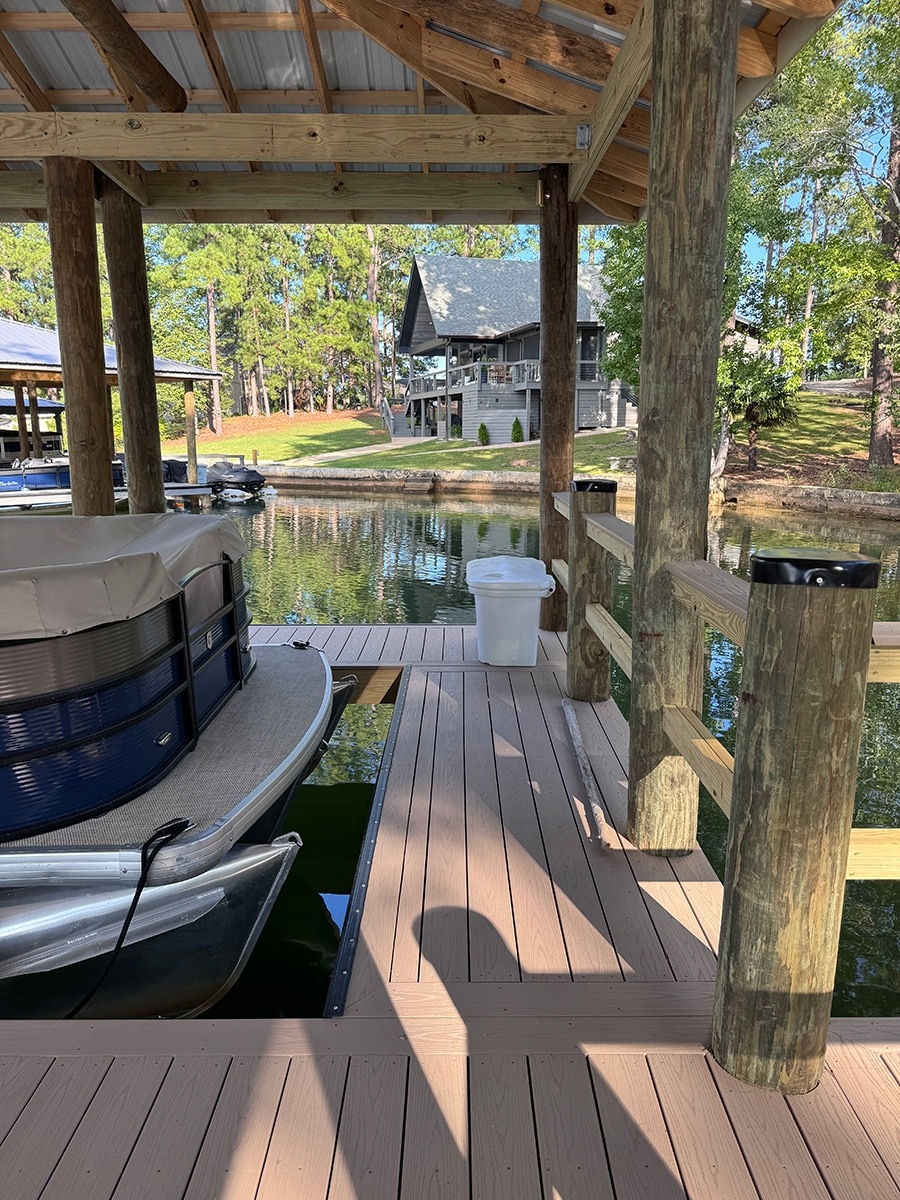
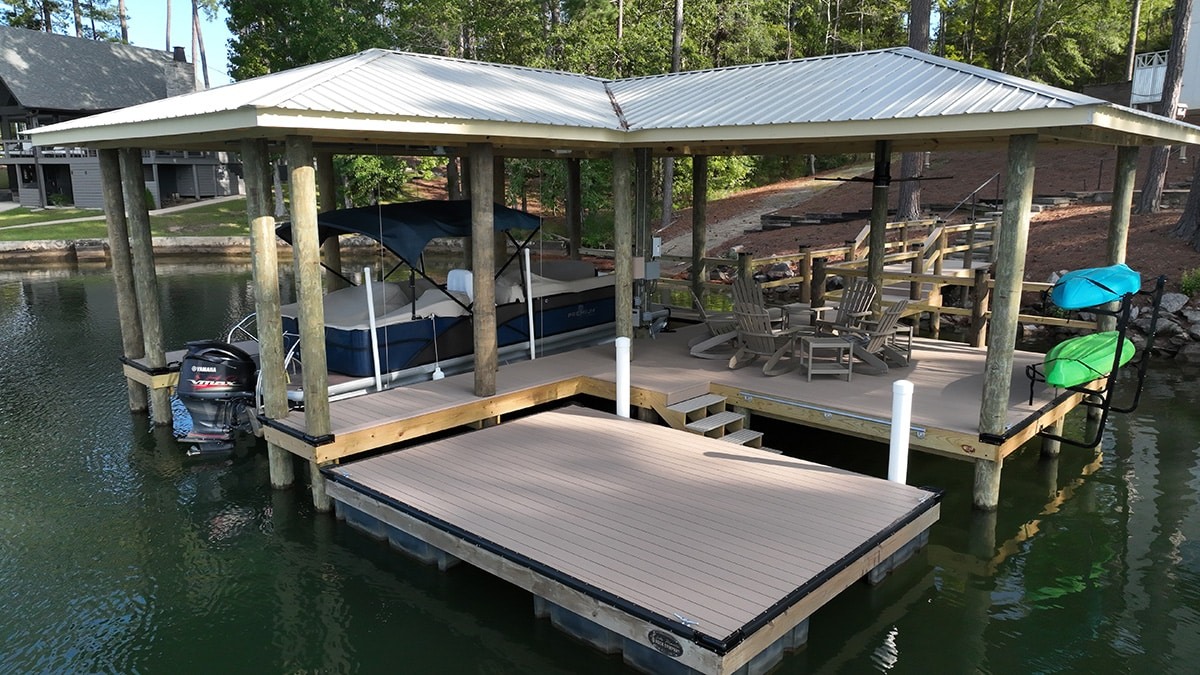
To address these issues, we designed a completely new, functional structure that corrected the flaws of the original boathouse. The new design incorporated a wider boat slip, making docking significantly easier and stress-free. We also raised the roof height to accommodate the boat lift, allowing the Pearson family to raise their boat without needing to lower the bimini top, an important convenience for their boating routine.
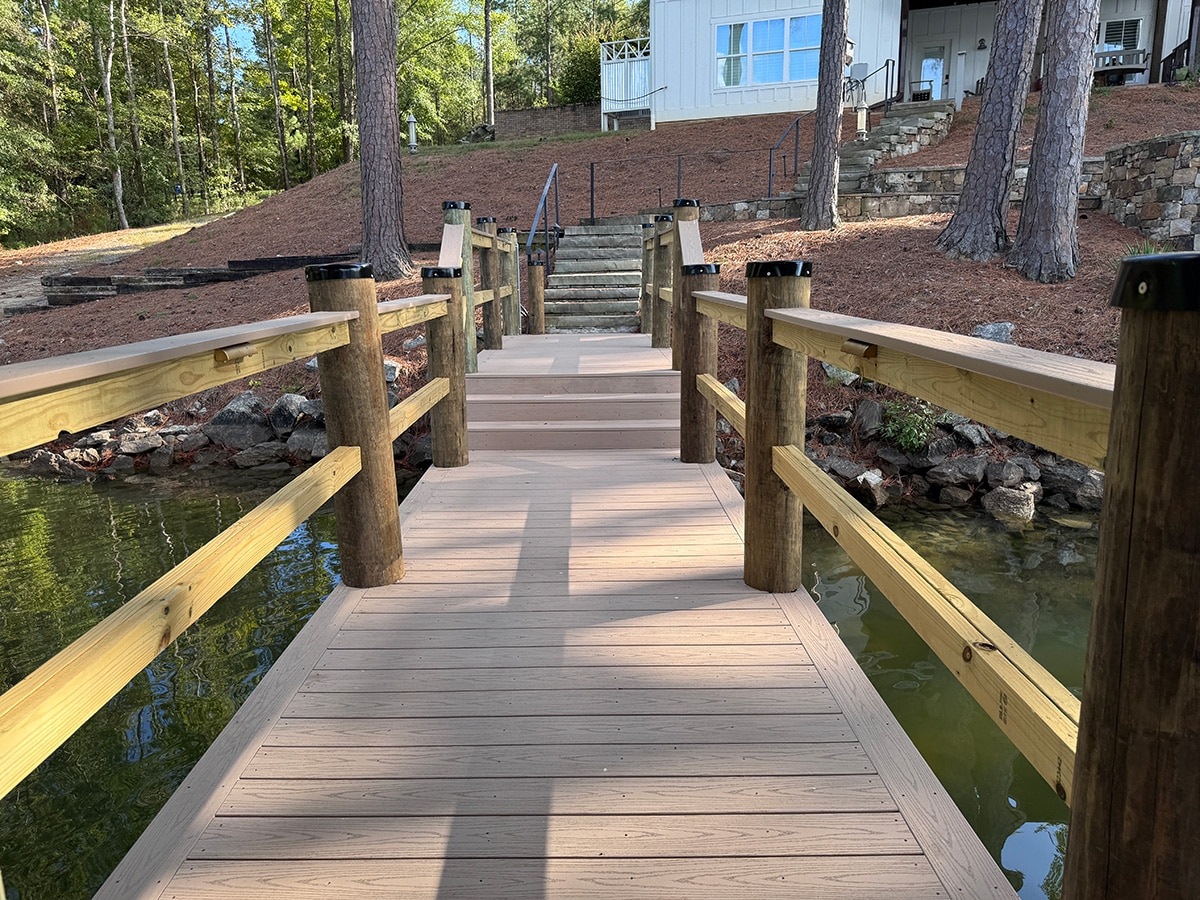
Given the Pearsons’ growing family and frequent visits from grandchildren, we ensured the space would meet their evolving needs. This included thoughtful design elements like a secure handrail for walking out to the dock and around the front slip, improving safety and accessibility for all ages.
Seamless Integration
As part of the new construction, we incorporated the components we had previously installed. The Hi-Tide Boathouse Lift, floating dock, and stair system were seamlessly reinstalled into the new boathouse. This approach honored the work we had done in earlier years while ensuring everything fit perfectly within the updated design.
The Result
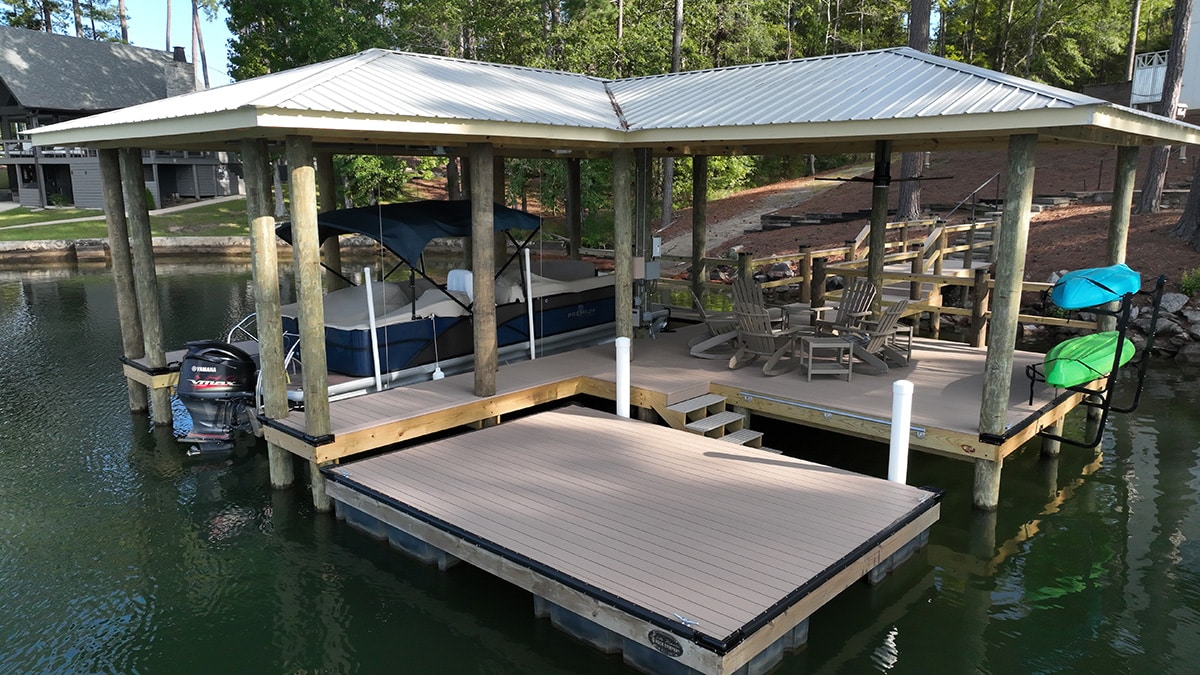
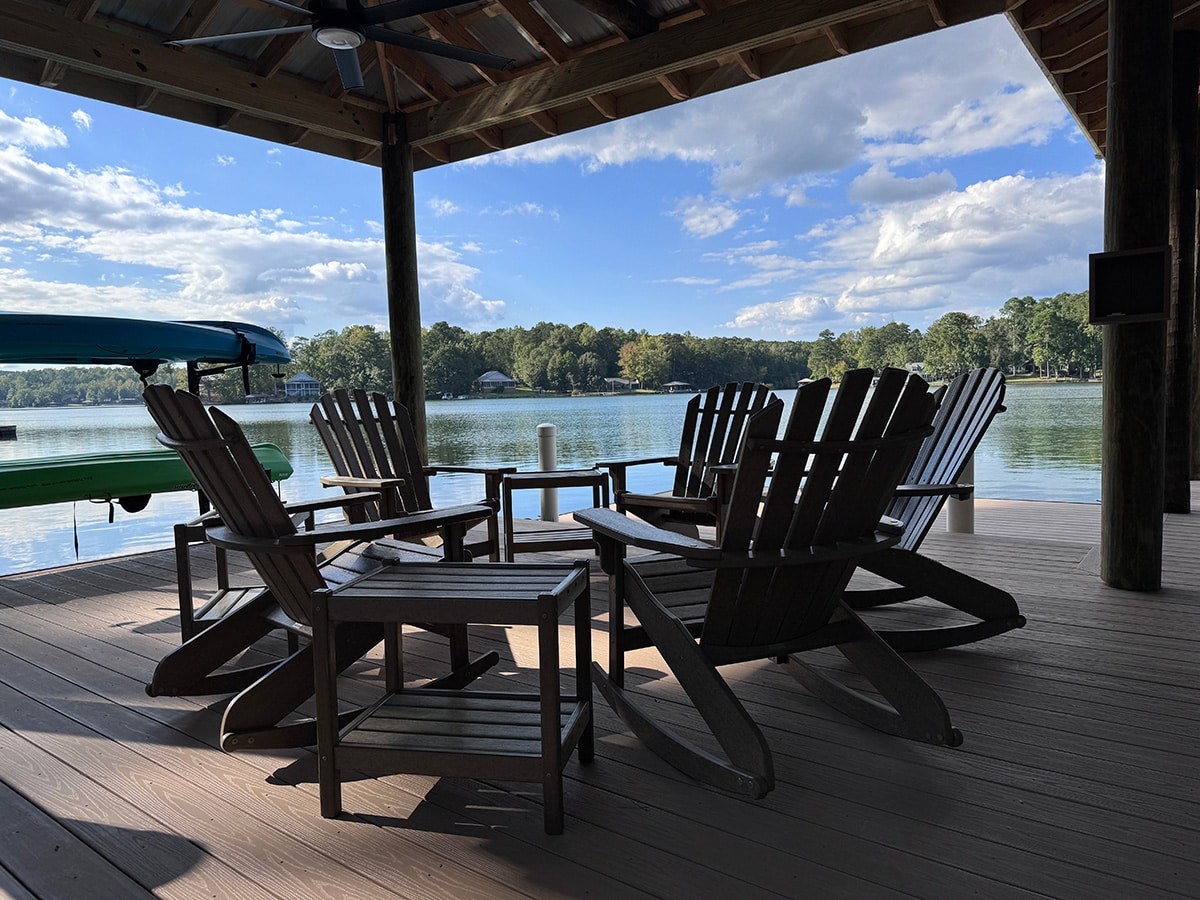
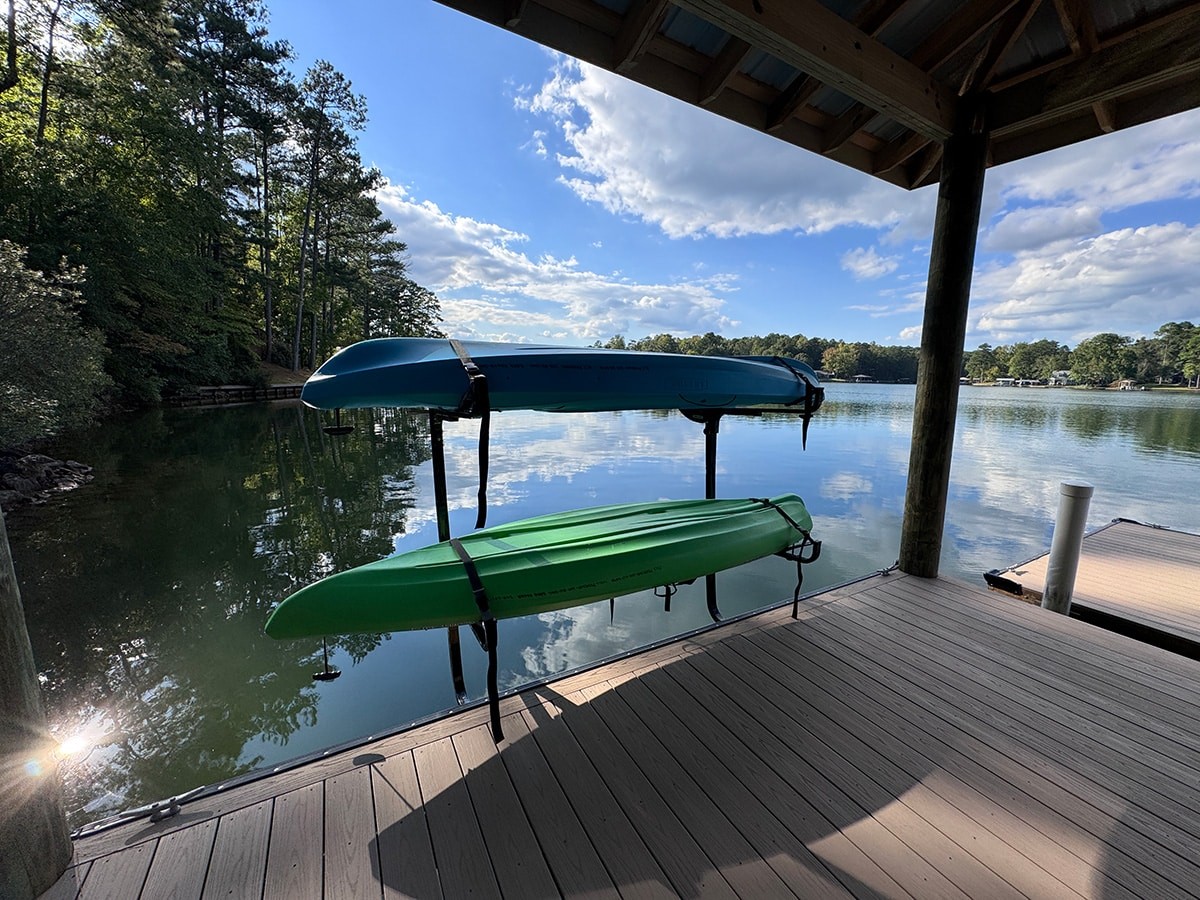
The Pearson family now enjoys a boathouse that is both functional and aesthetically pleasing. The new structure meets their current needs while providing the durability and flexibility to serve their family for years to come. With a properly designed boat slip, increased roof height, and added safety features, the boathouse is now a space they can enjoy with ease and confidence.
This project exemplifies our commitment to addressing design challenges and delivering custom solutions that enhance the lakefront lifestyle. The Pearsons’ new boathouse is not only a functional space but also a lasting investment in family fun and relaxation.

Expert Craftsmanship for All Your Needs
From stunning landscapes to marine construction, LakeScape offers a full suite of services to enhance and maintain your lakeside property. Whether it’s building a boathouse, installing lighting, or creating pathways, our team will make sure every detail is executed to perfection. LakeScape is committed to your vision through outstanding quality, reliability, and accountability. To learn more about what we can do for you, send a message!
Or you can give us a call at
LET’S TALK!
Other Projects You Might Like
Chuck’s Marina Commercial Dock Project
Decks
Marine Construction
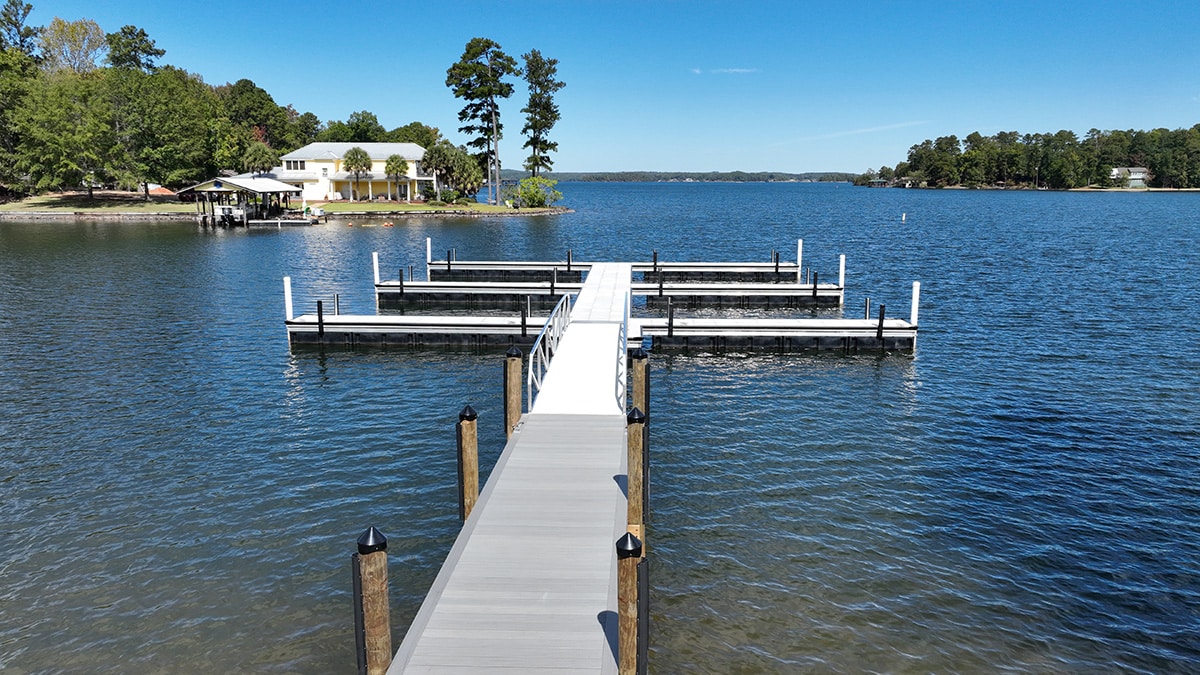
Chuck’s Marina is one of Lake Martin’s most recognizable waterfront destinations, known for its live music, pizza, and vibrant atmosphere. As customer traffic continued to grow, the marina needed a dock system that could better support boaters, improve safety, and...
View Full Project
Daniels’ Custom Double-Decker Boathouse
Decks
Marine Construction
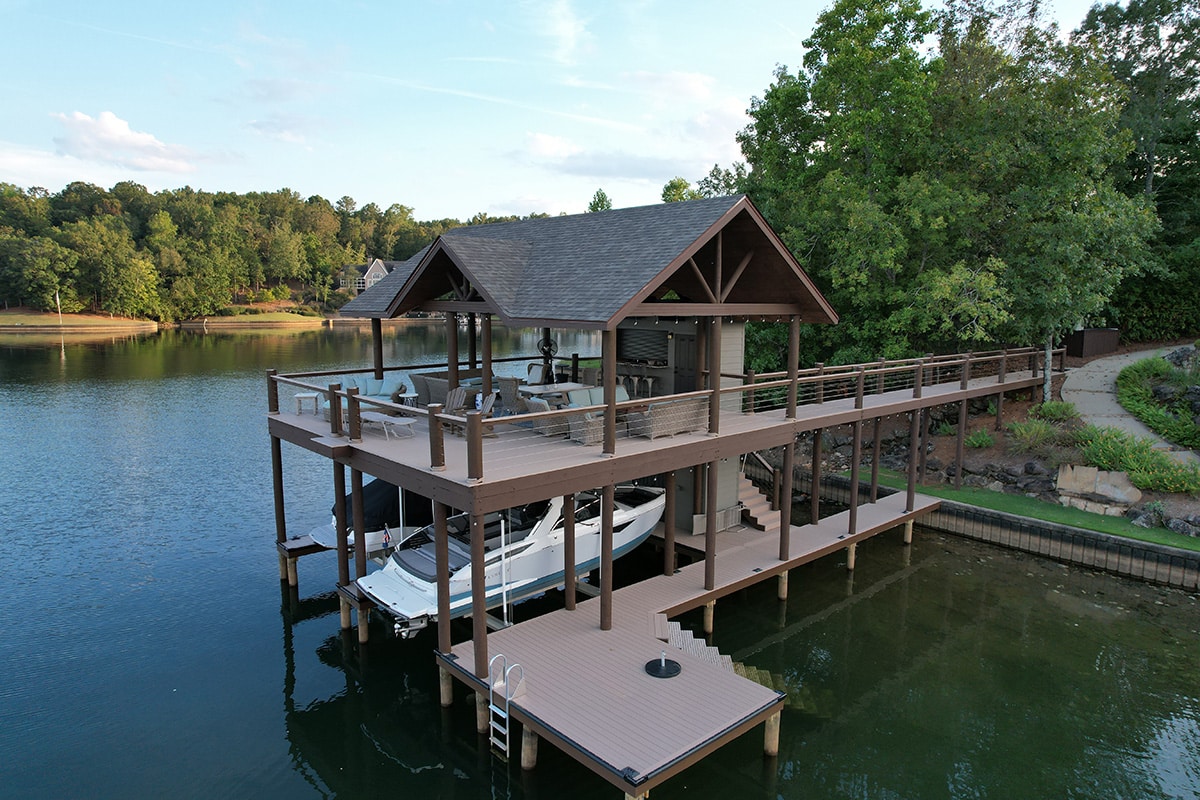
Daniels envisioned a new double-decker boathouse that combined functionality, aesthetics, and architectural harmony with his home. With a need for enhanced gathering space, an unobstructed view of the lake, and a design that matched the gable-end roof features of his...
View Full Project
